Custom homes / North Idaho
Design the home and its setting together.
Explore five 2027 home concepts, then shape the plan around your property, the way you want to live and the investment you have in mind.
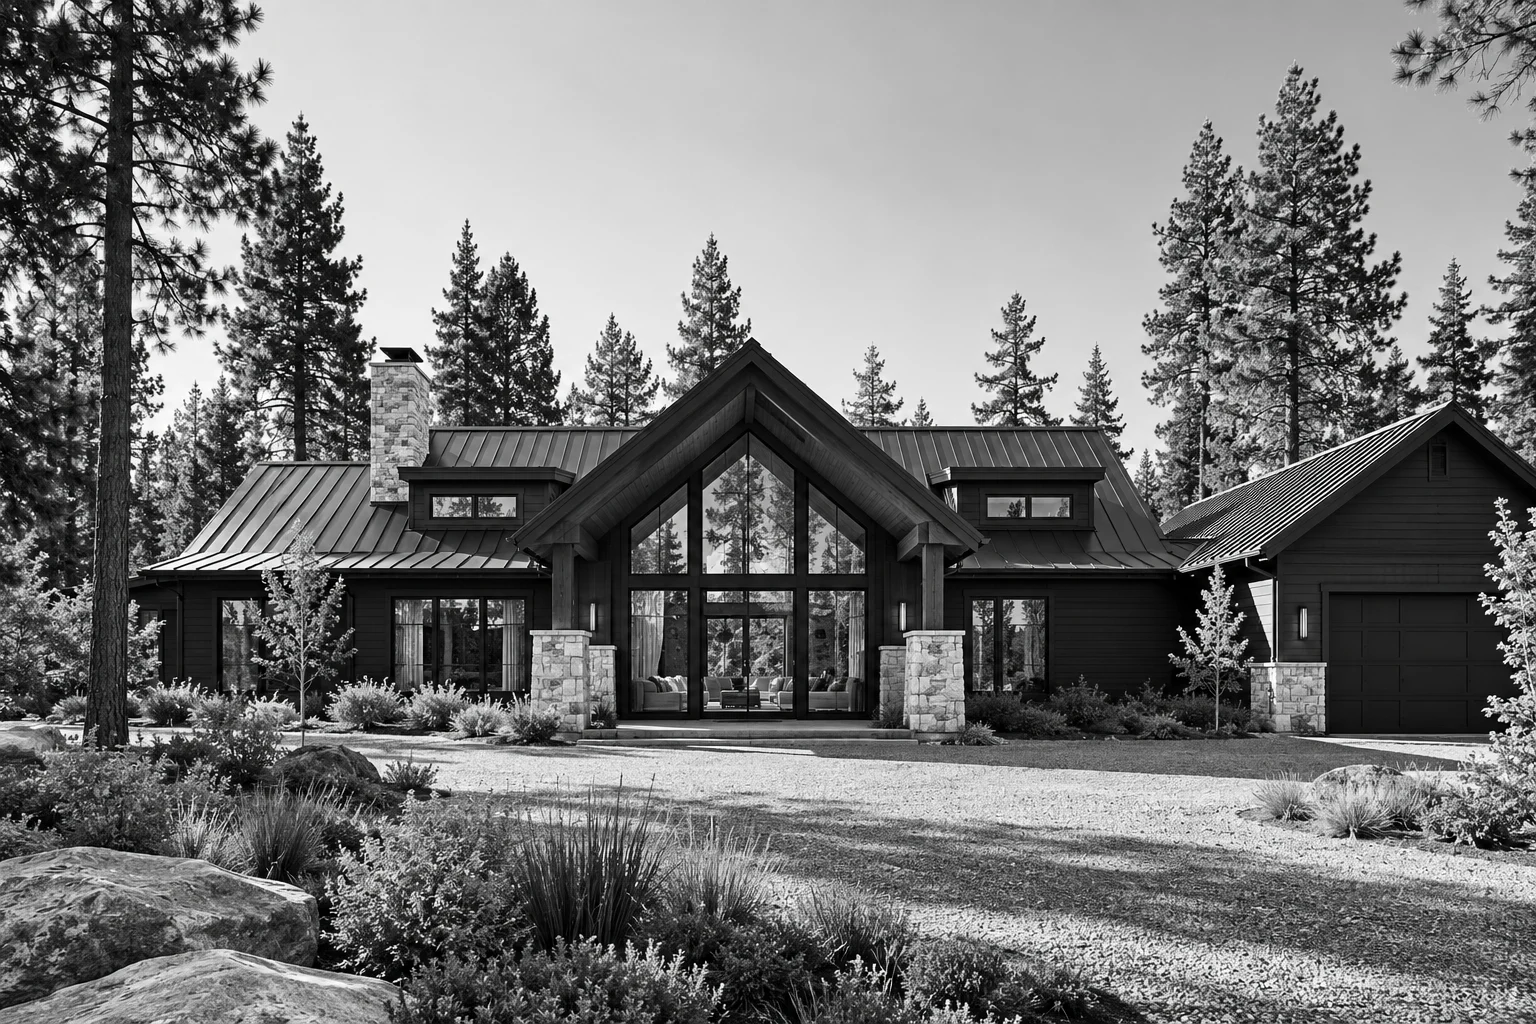
2027 home concepts.
A considered starting point. A home shaped around you.
A concept gives the conversation a place to begin. Site, views, floor plan, materials and outdoor connections develop together. These five architectural directions are adaptable starting points; your Design Contract defines the services and deliverables for your home.
Concept 01
The Alder
Approx. 2,500 SF / 4 Bed / 2.5 Bath
Explore concept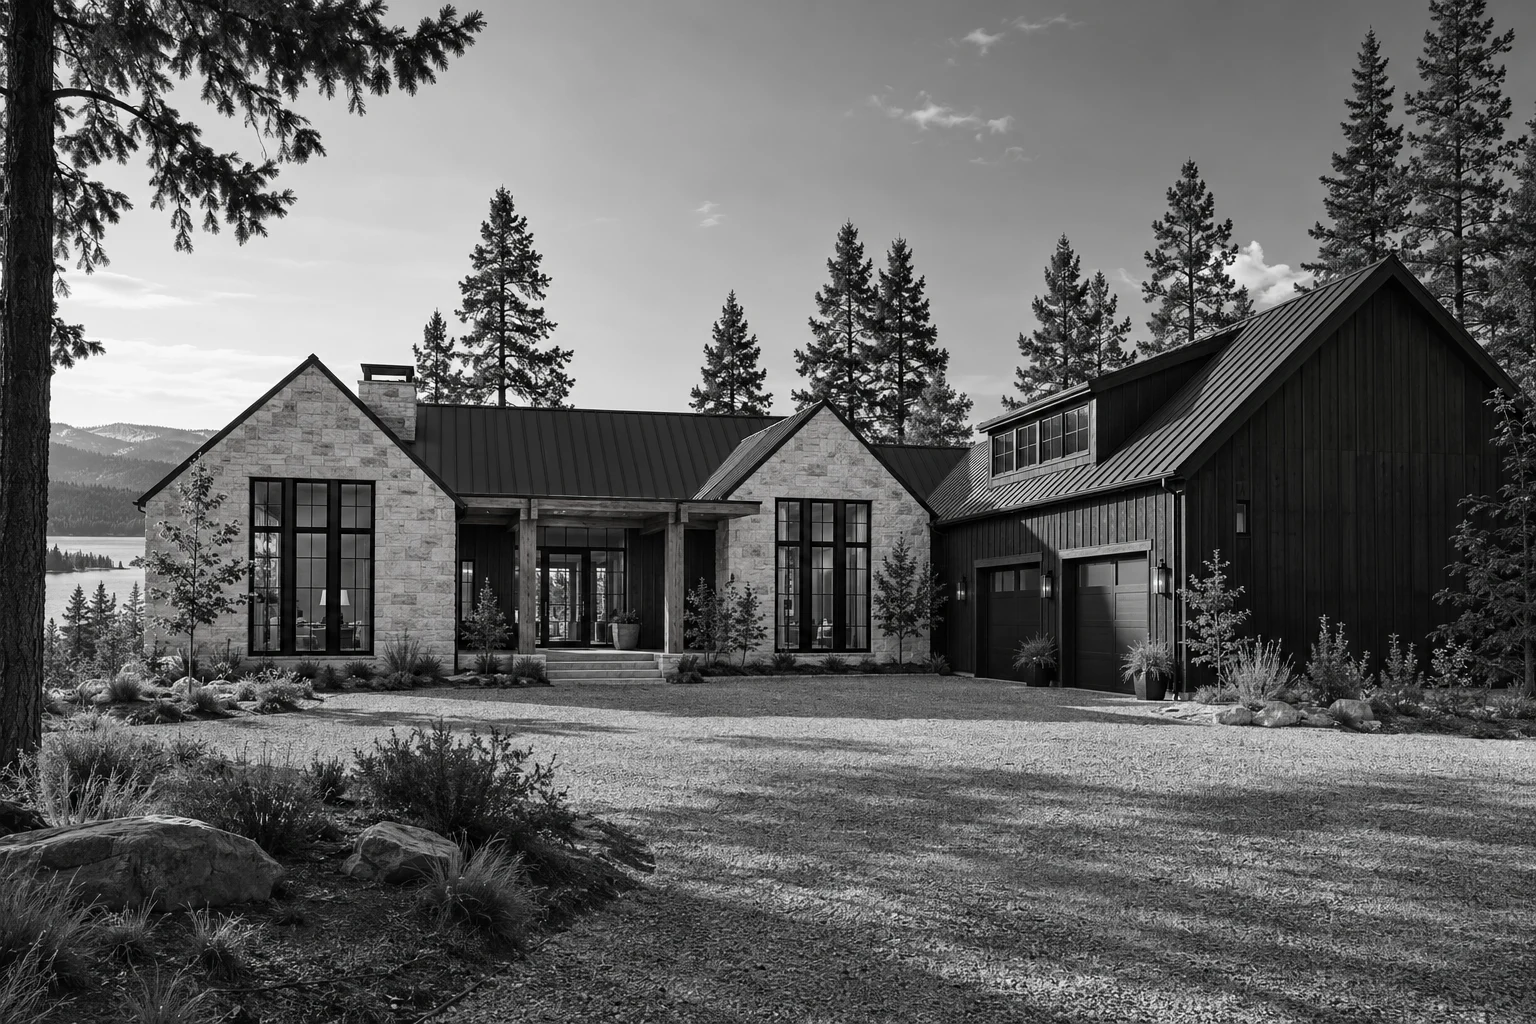
Concept 02
The Hawthorn
Approx. 2,800 SF / 4 Bed / Approx. 3.5 Bath
Explore concept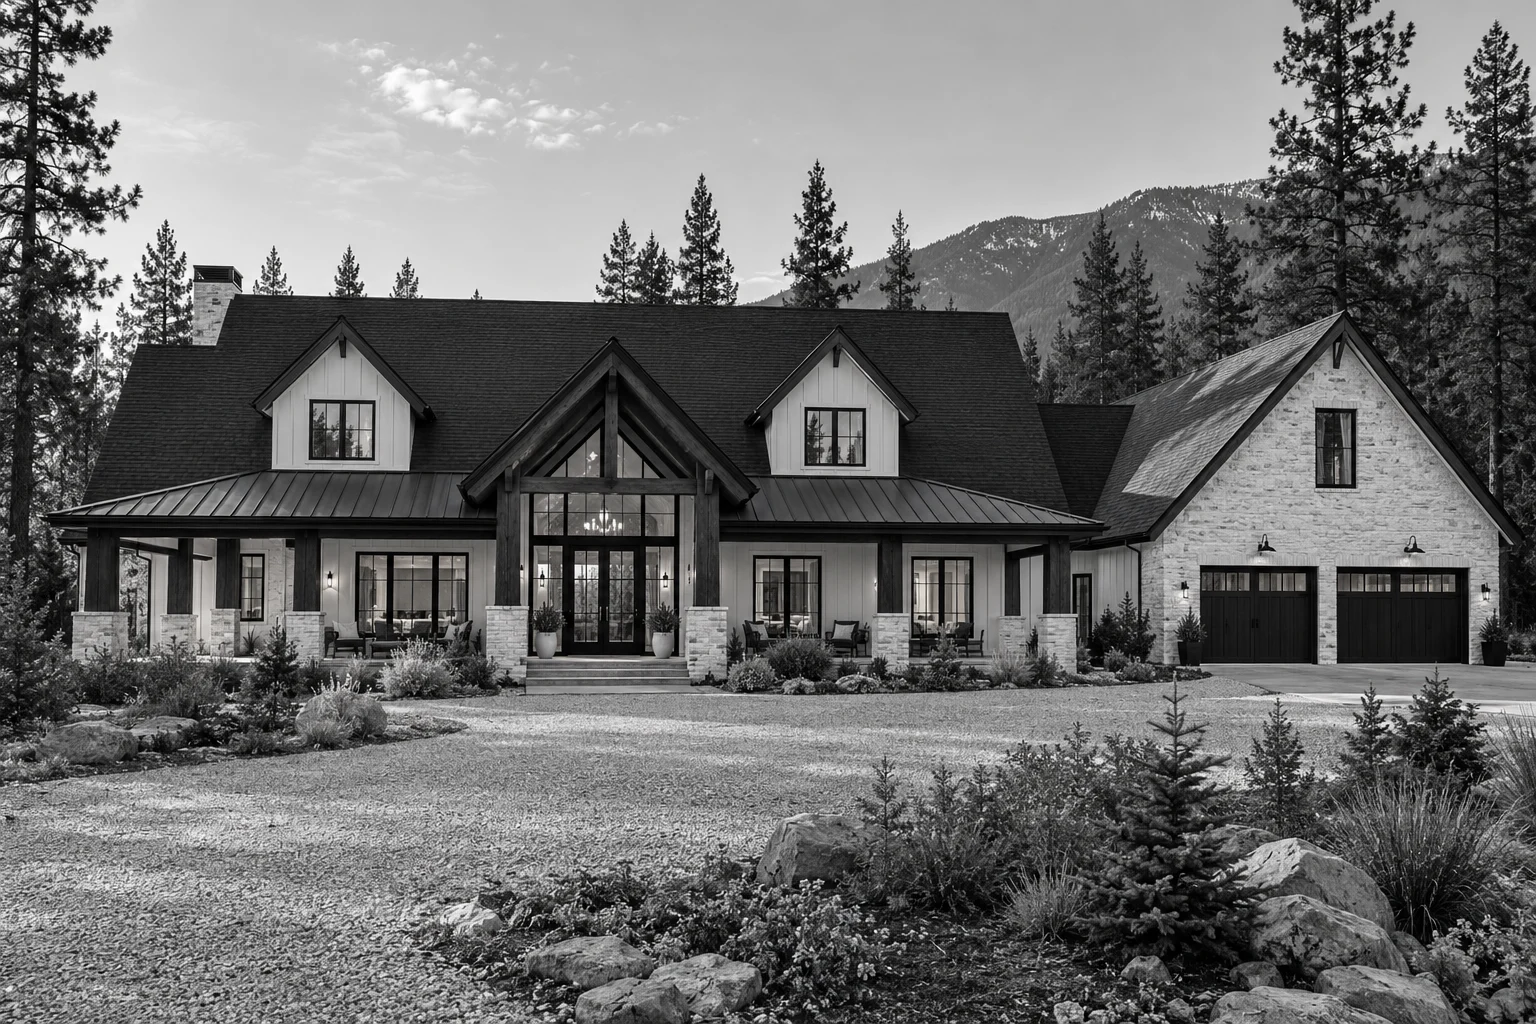
Concept 03
The Tamarack
Approx. 3,200 SF / 3 Bed / 3 Bath
Explore concept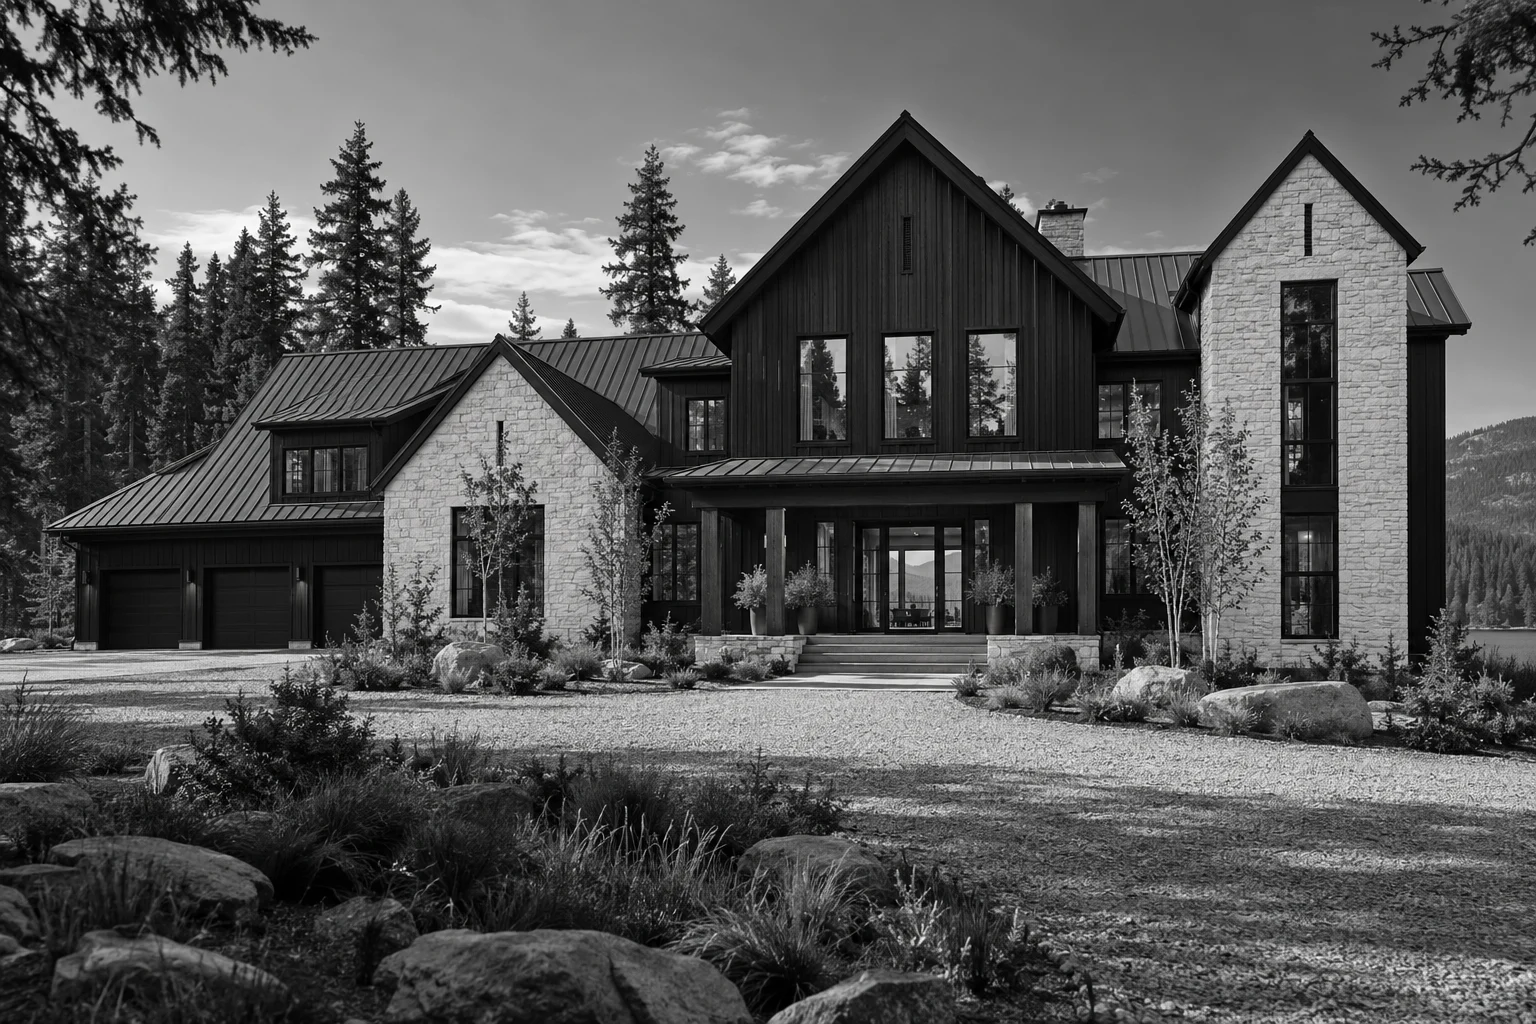
Concept 04
The Engelmann
Approx. 3,600 SF / 4 Bed / 3.5 Bath
Explore concept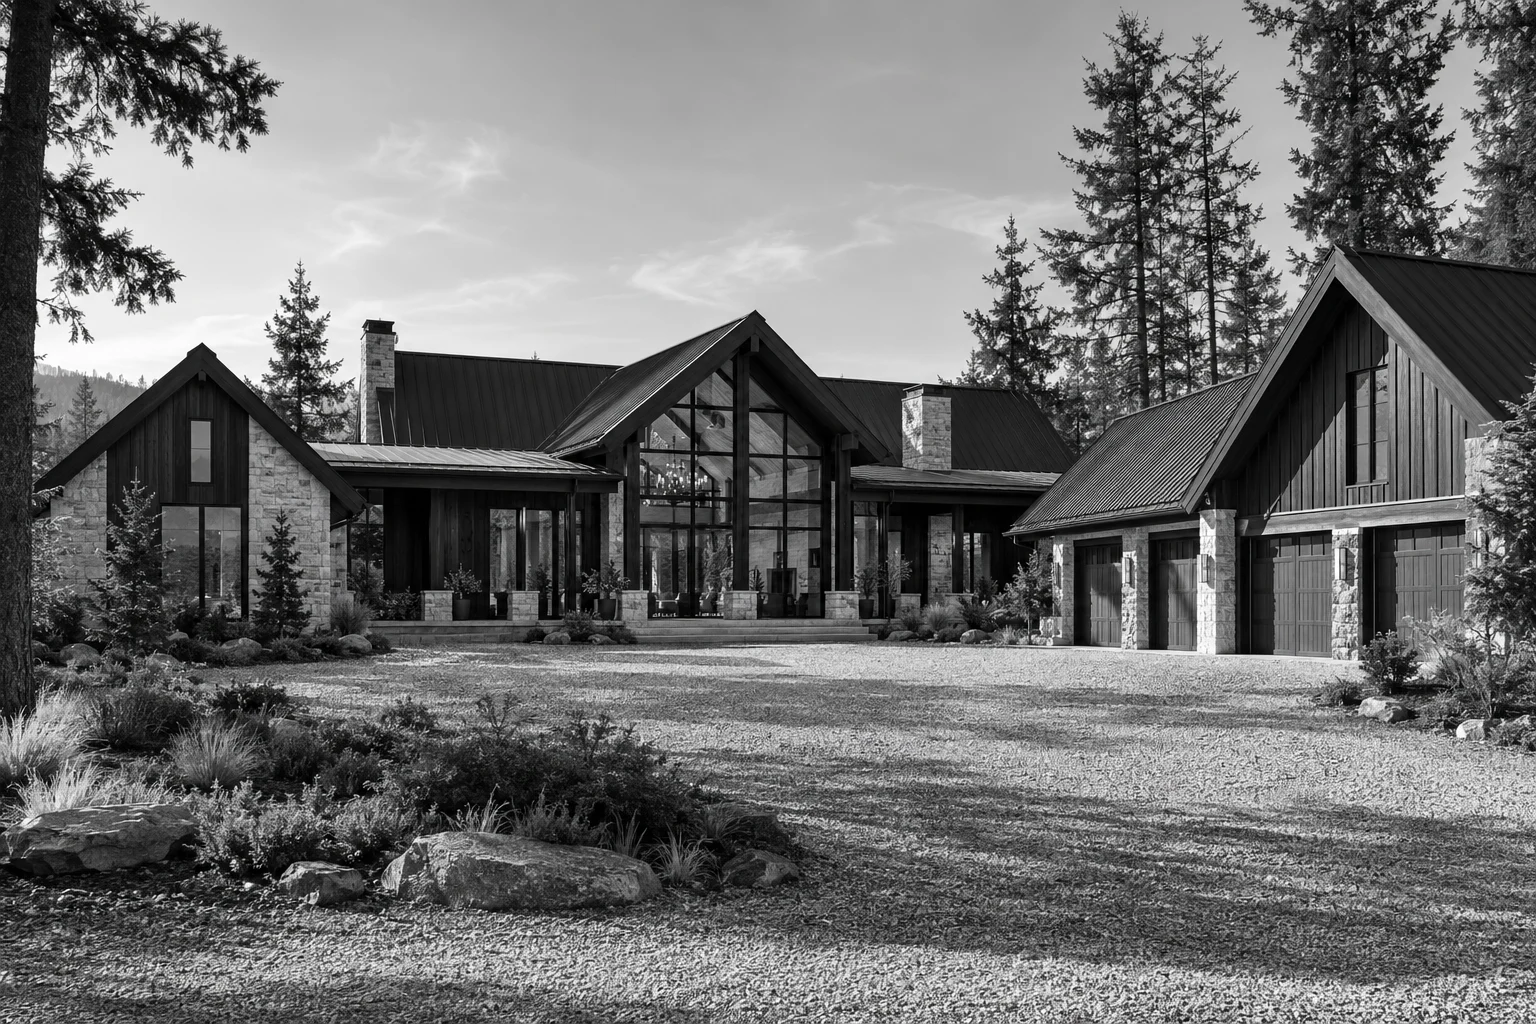
Concept 05
The Ponderosa
Approx. 4,000 SF / 4 Bed / Approx. 4 Bath
Explore conceptHome concepts are customizable design starting points. Final size, layout, scope and pricing respond to your site and brief.
Understand the decisions before you make the investment.
Your land, daily routines and priorities guide the design from the beginning.
We consider site feasibility, the spaces you need, interior and exterior materials, landscape and construction together. Property-specific documentation, permitting and specialist work are identified as the scope develops.
Your Design Contract sets out the agreed services, deliverables and estimated hours. Plans, material samples and 3D views make the direction easier to understand before you choose how to move forward.
How it works
A clearer path from idea to home.
Discover → Envision → Design → Build → Live. Each stage makes the next decision clearer.
- 01
Discover
Begin with a complimentary 20-minute phone call about your property, goals and investment. An in-person site visit helps refine the scope and the proposed Design Contract.
- 02
Envision
With the Design Contract signed and the retainer in place, we explore layout, function, material direction and preliminary budget. You decide which ideas to advance.
- 03
Design
Review the plans, material samples, 3D views and budget with our team and trusted trade partners.
- 04
Build
An Oak-built home proceeds under a separate allowance-based construction agreement. Your project manager keeps you informed; allowances are tracked and adjustments are approved through signed change orders.
- 05
Live
For Oak-built projects, we review the finished work together, address completion details and hand over the home with information to help you care for it.
A clear view of where your investment goes.
Design services and construction are separate investments.
The Design Contract establishes the design scope and estimated hours. Construction allowances set out finishes, fixtures and other selections line by line, so you can shape decisions around your priorities and budget.
For an Oak-built project, the construction agreement defines the scope, costs and approval process. Changes in selections, site conditions or material costs are reviewed and documented through signed change orders. A concept is a starting point, not a fixed-price home.